
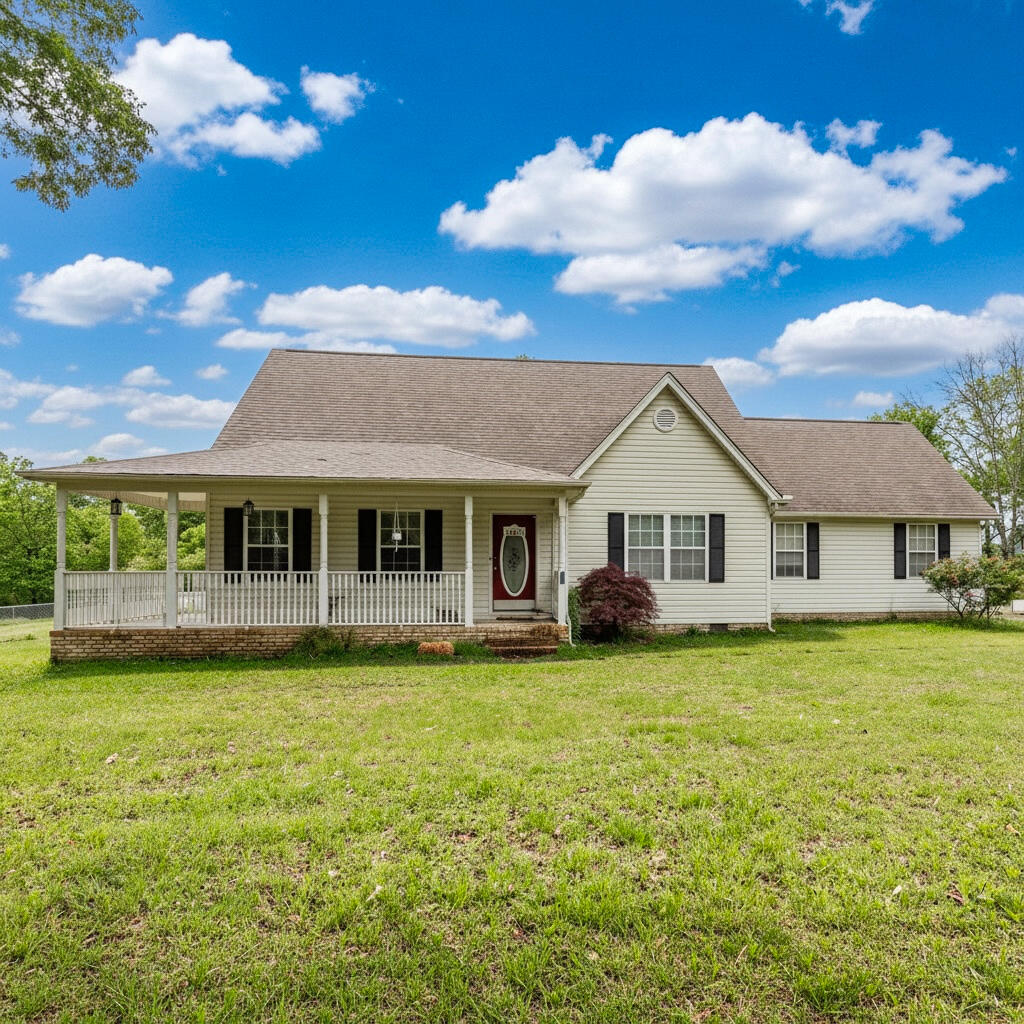
1473 Pine Grove Road,Ringgold, GA 30736
Ringgold, GA 30736
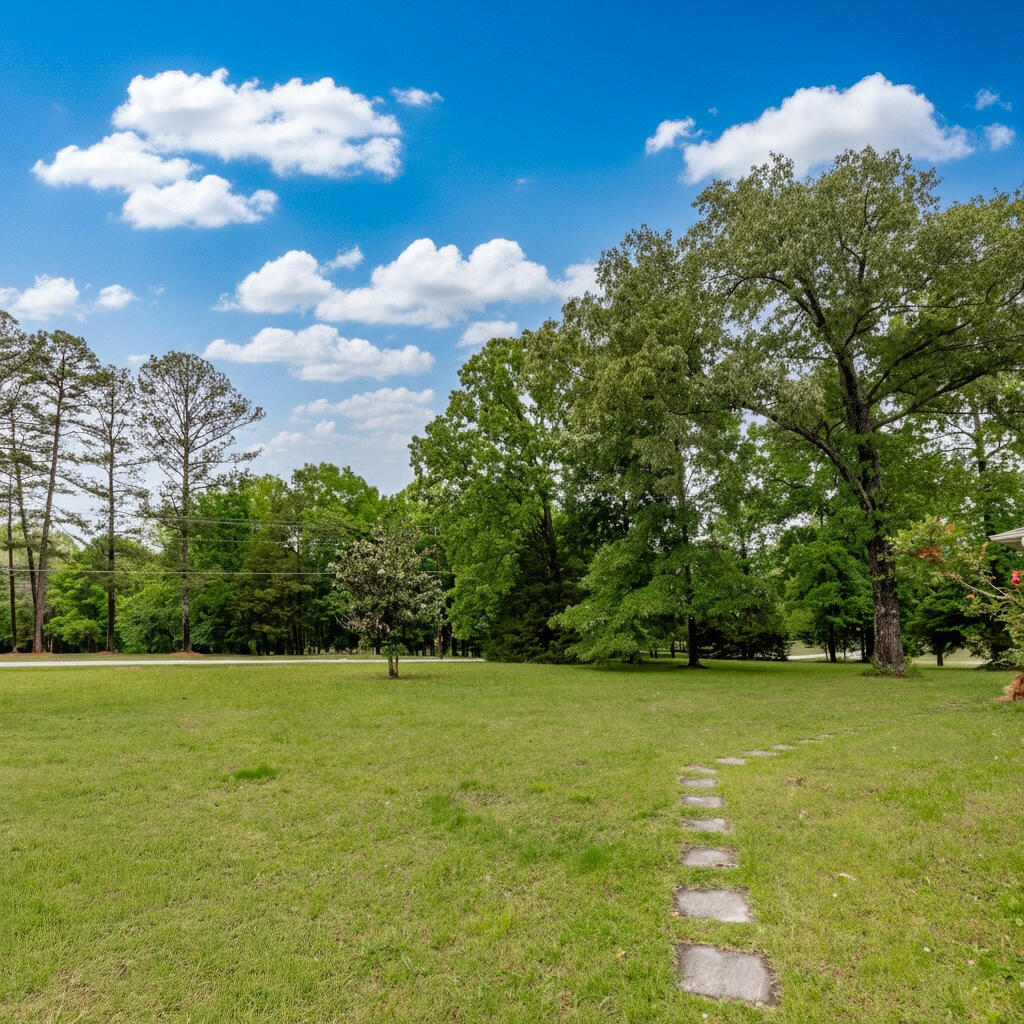

Description
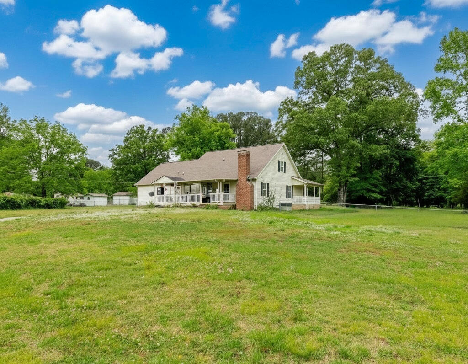
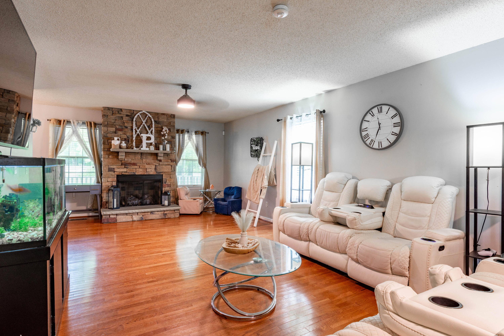
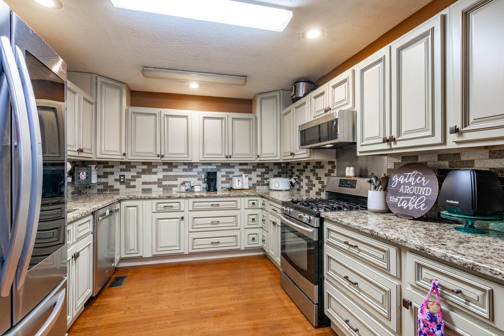
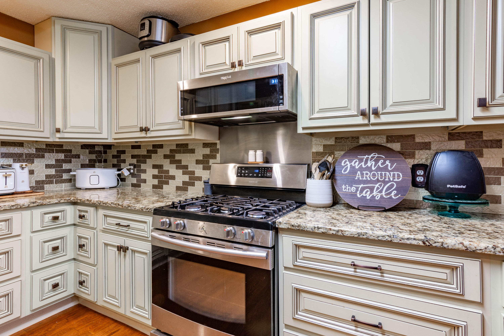
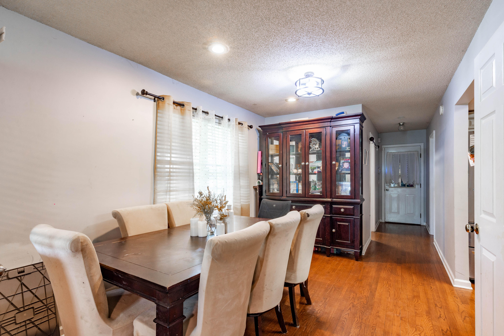
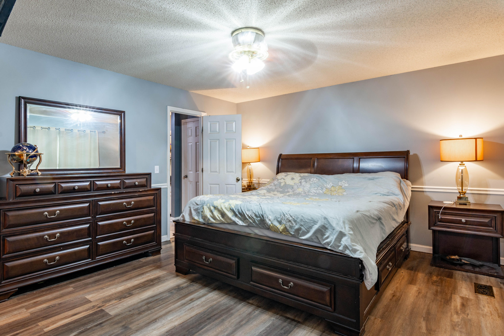
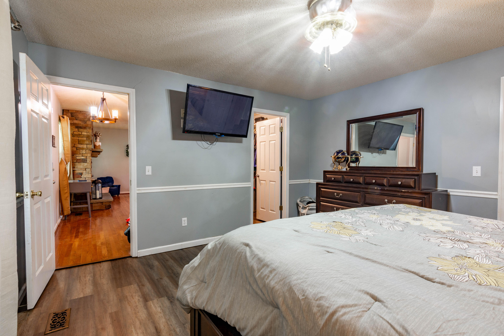
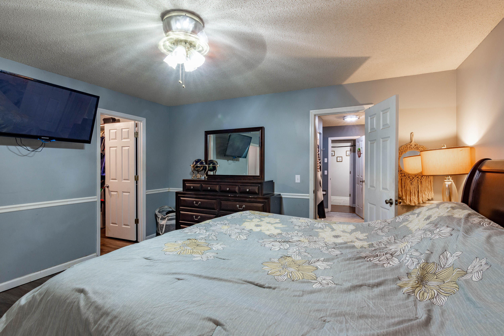
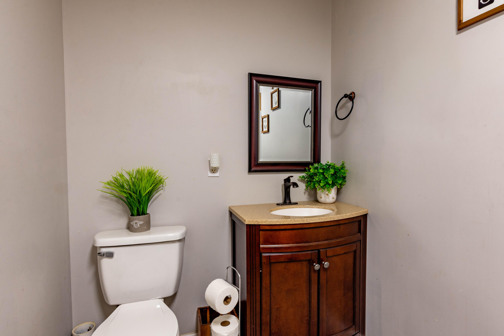
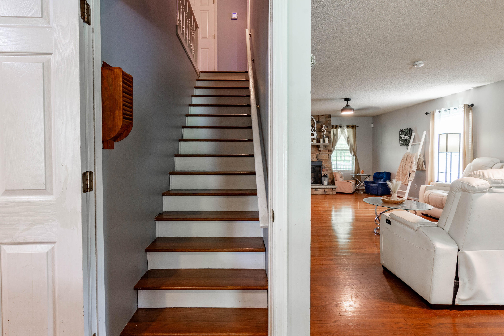
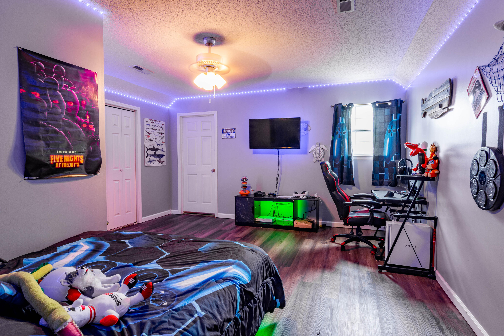
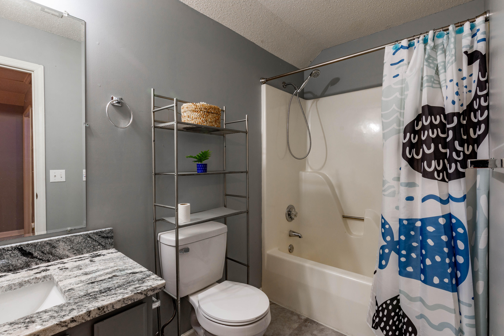
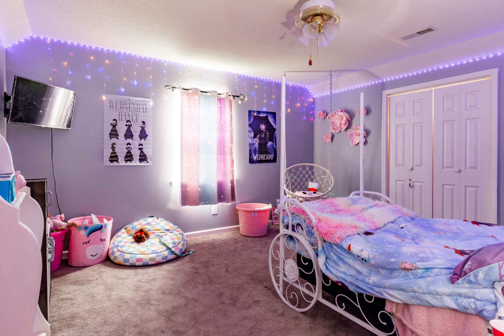
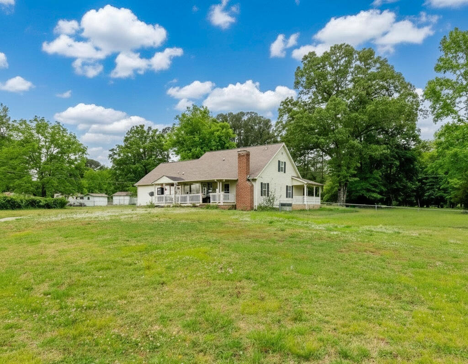
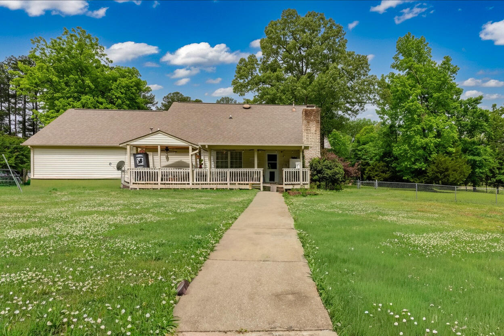
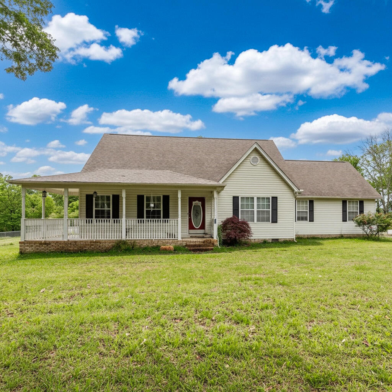
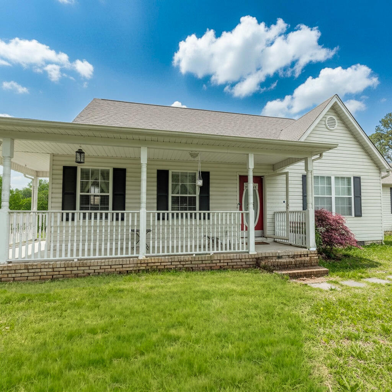
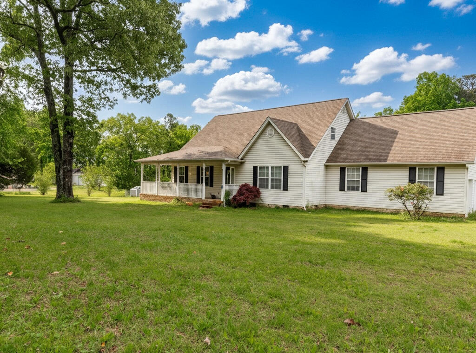
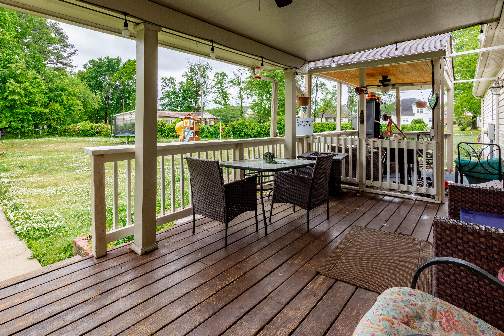
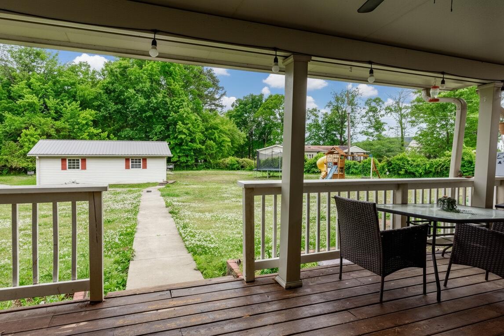
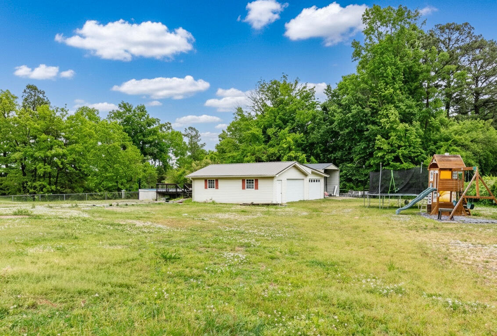
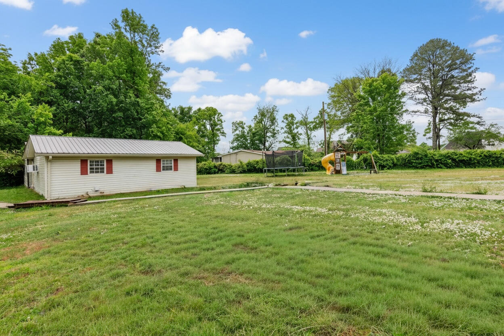
Check out this phenomenal family, home. A 3 bed 2.5 bath and 2 car attached garage home sitting on almost 1.5 level acres convenient to everything! The possibilities are endless, with a huge heated and cooled detached garage with room for a nice mother in law suite. Or it could possibly be used for a small side business. It is great for car enthusiasts or hobbies. This wonderful home has much to offer including an updated kitchen and large fenced-in backyard and much more. You will love the large wrap around front porch along with the cozy covered back porch (installed within the last 5 years including an insulated roof) great for morning coffee sipping. This home is one of a kind, make your appointment today, it's a must see! Private Remarks: Make all appointments through Broker Bay
Details
| MLS # | 1533624 |
|---|---|
| Listing Type | For Sale |
| Style | House |
| Sub-Type | Resale |
| Status | Active |
| Year | 1993 |
| Days On Site | 185 |
| Listing Provided By | Blue Key Properties LLC | Judy K Proffer |
Features
| Bed(s) | 3 |
|---|---|
| Bath(s) | 3 Total |
| SQ Feet | 2,616 |
| Garage | 3 |
| Basement | Y |
| Pool | Yes |
| Story(s) | 2 |
| Acreage | 1.43 |
Interior
| Rooms Total | 7 |
|---|---|
| Cooling | Central Air, Electric, Multi Units |
| Cooling Yes / No | Yes |
| Heating | Central, Natural Gas |
| Heating Yes / No | Yes |
| Appliances | Disposal, Dishwasher, Free-Standing Gas Range, Free-Standing Electric Range, Gas Water Heater, Microwave, Refrigerator |
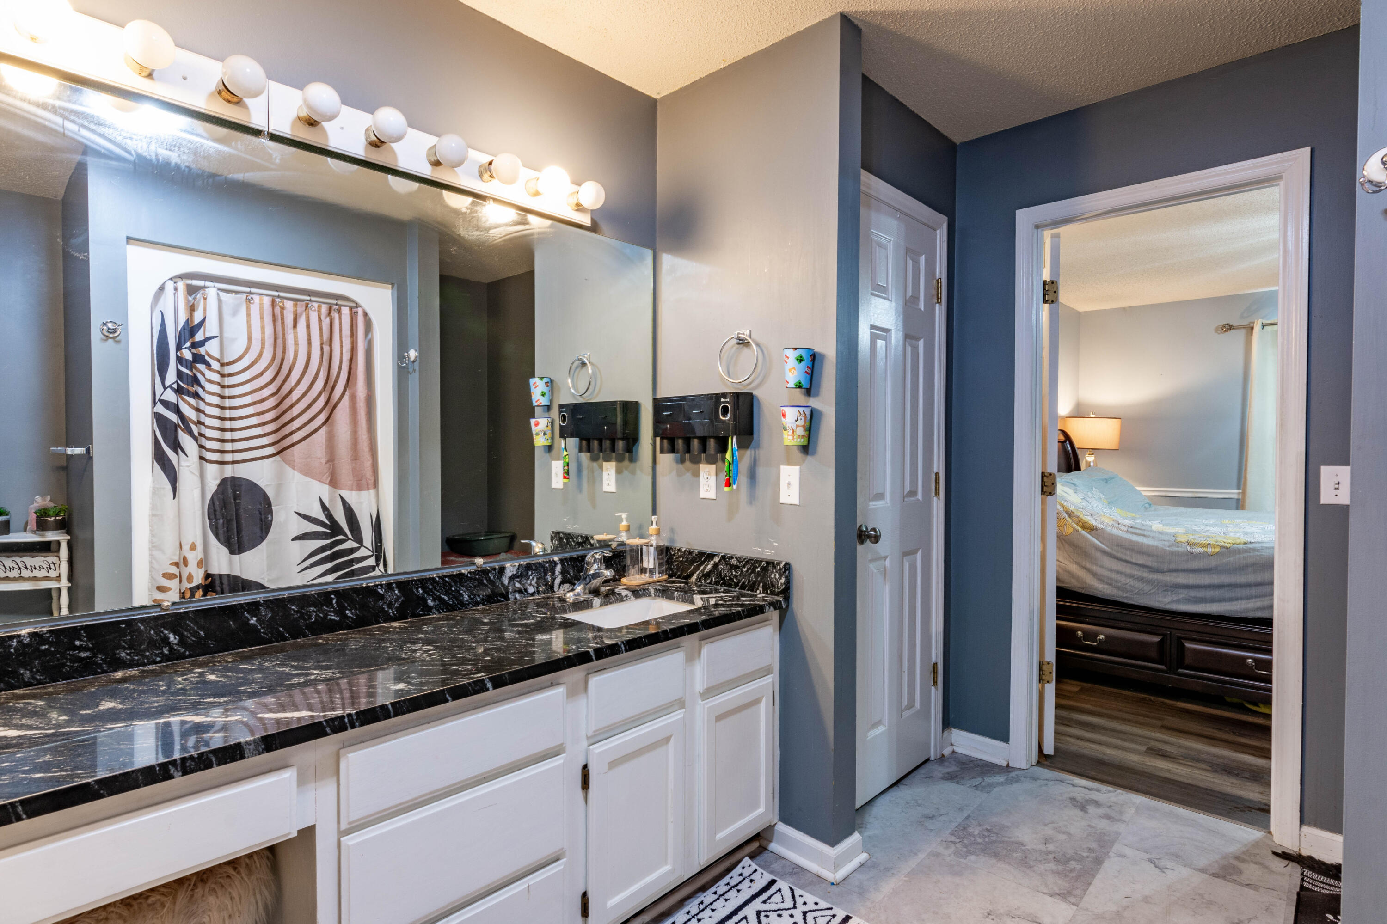
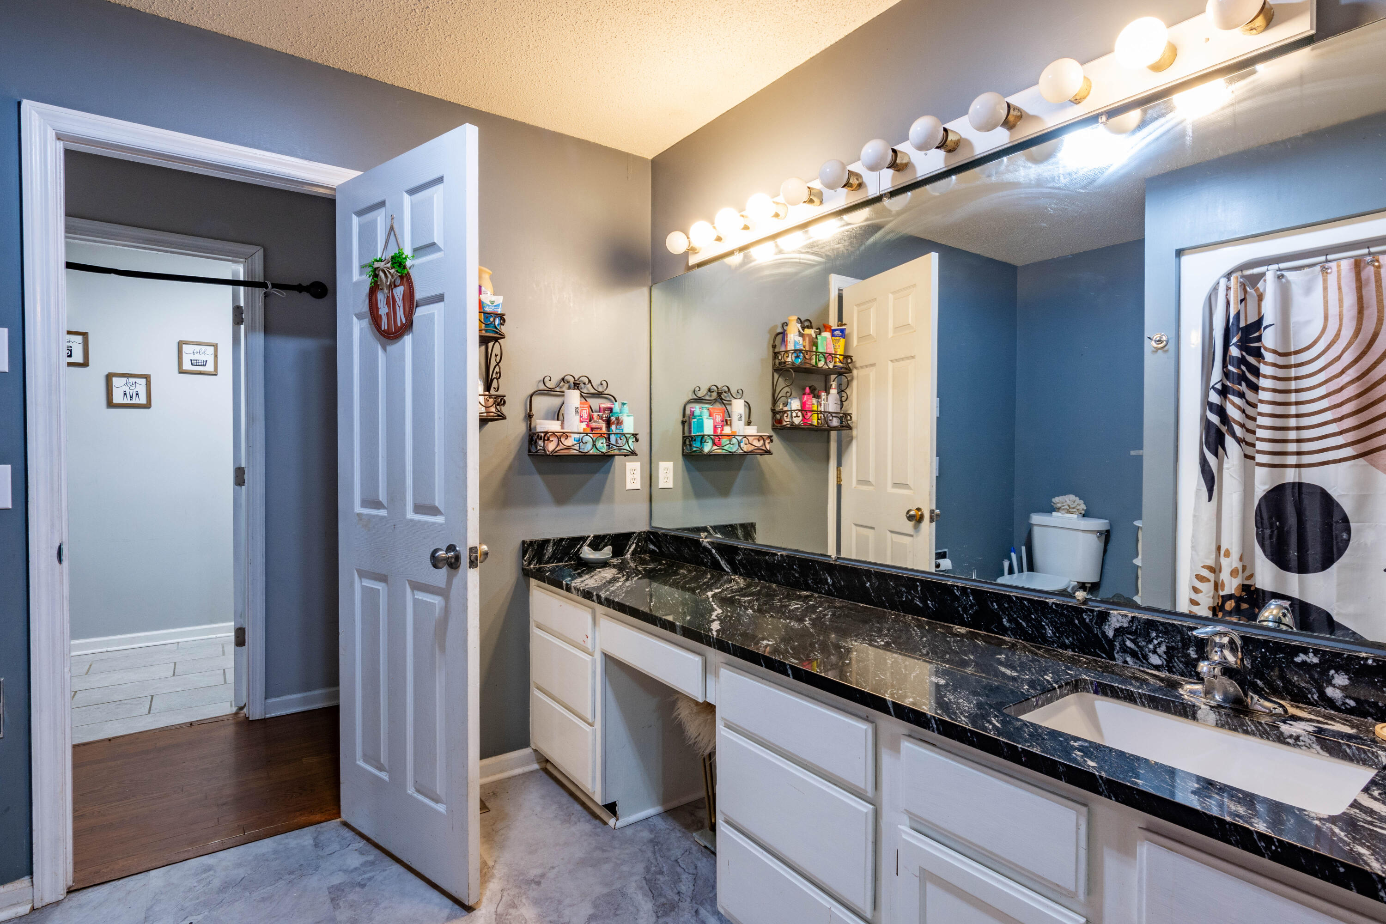
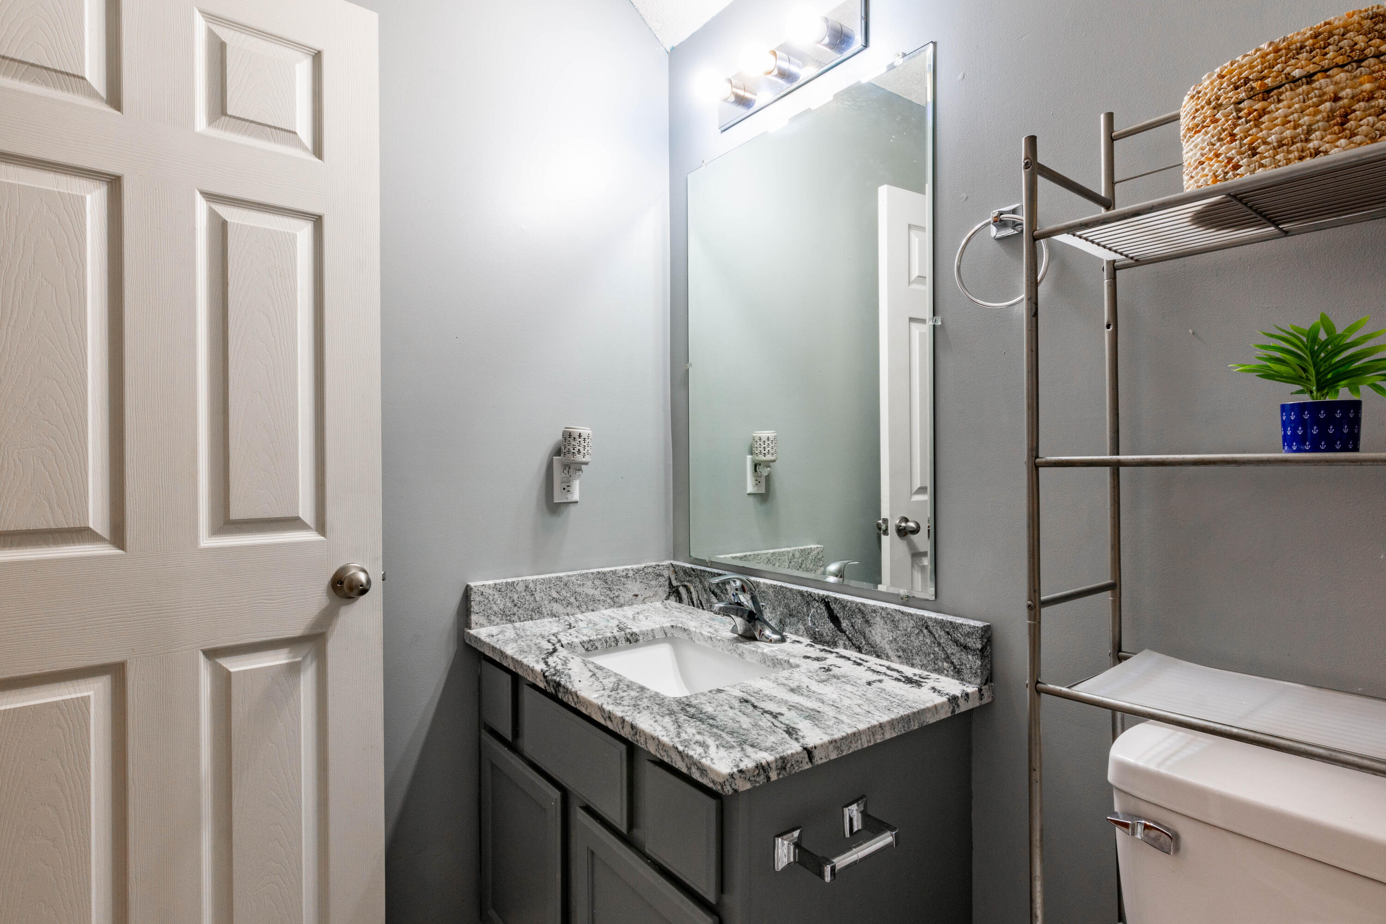
| Interior Features | Granite Counters, Primary Downstairs, Walk-In Closet(s), Separate Shower, Tub/shower Combo, Separate Dining Room, Connected Shared Bathroom |
| Window Features | Vinyl Frames |
| Fireplace Yes / No | Yes |
| Fireplace Features | Gas Log, Wood Burning |
| Flooring | Carpet, Hardwood |
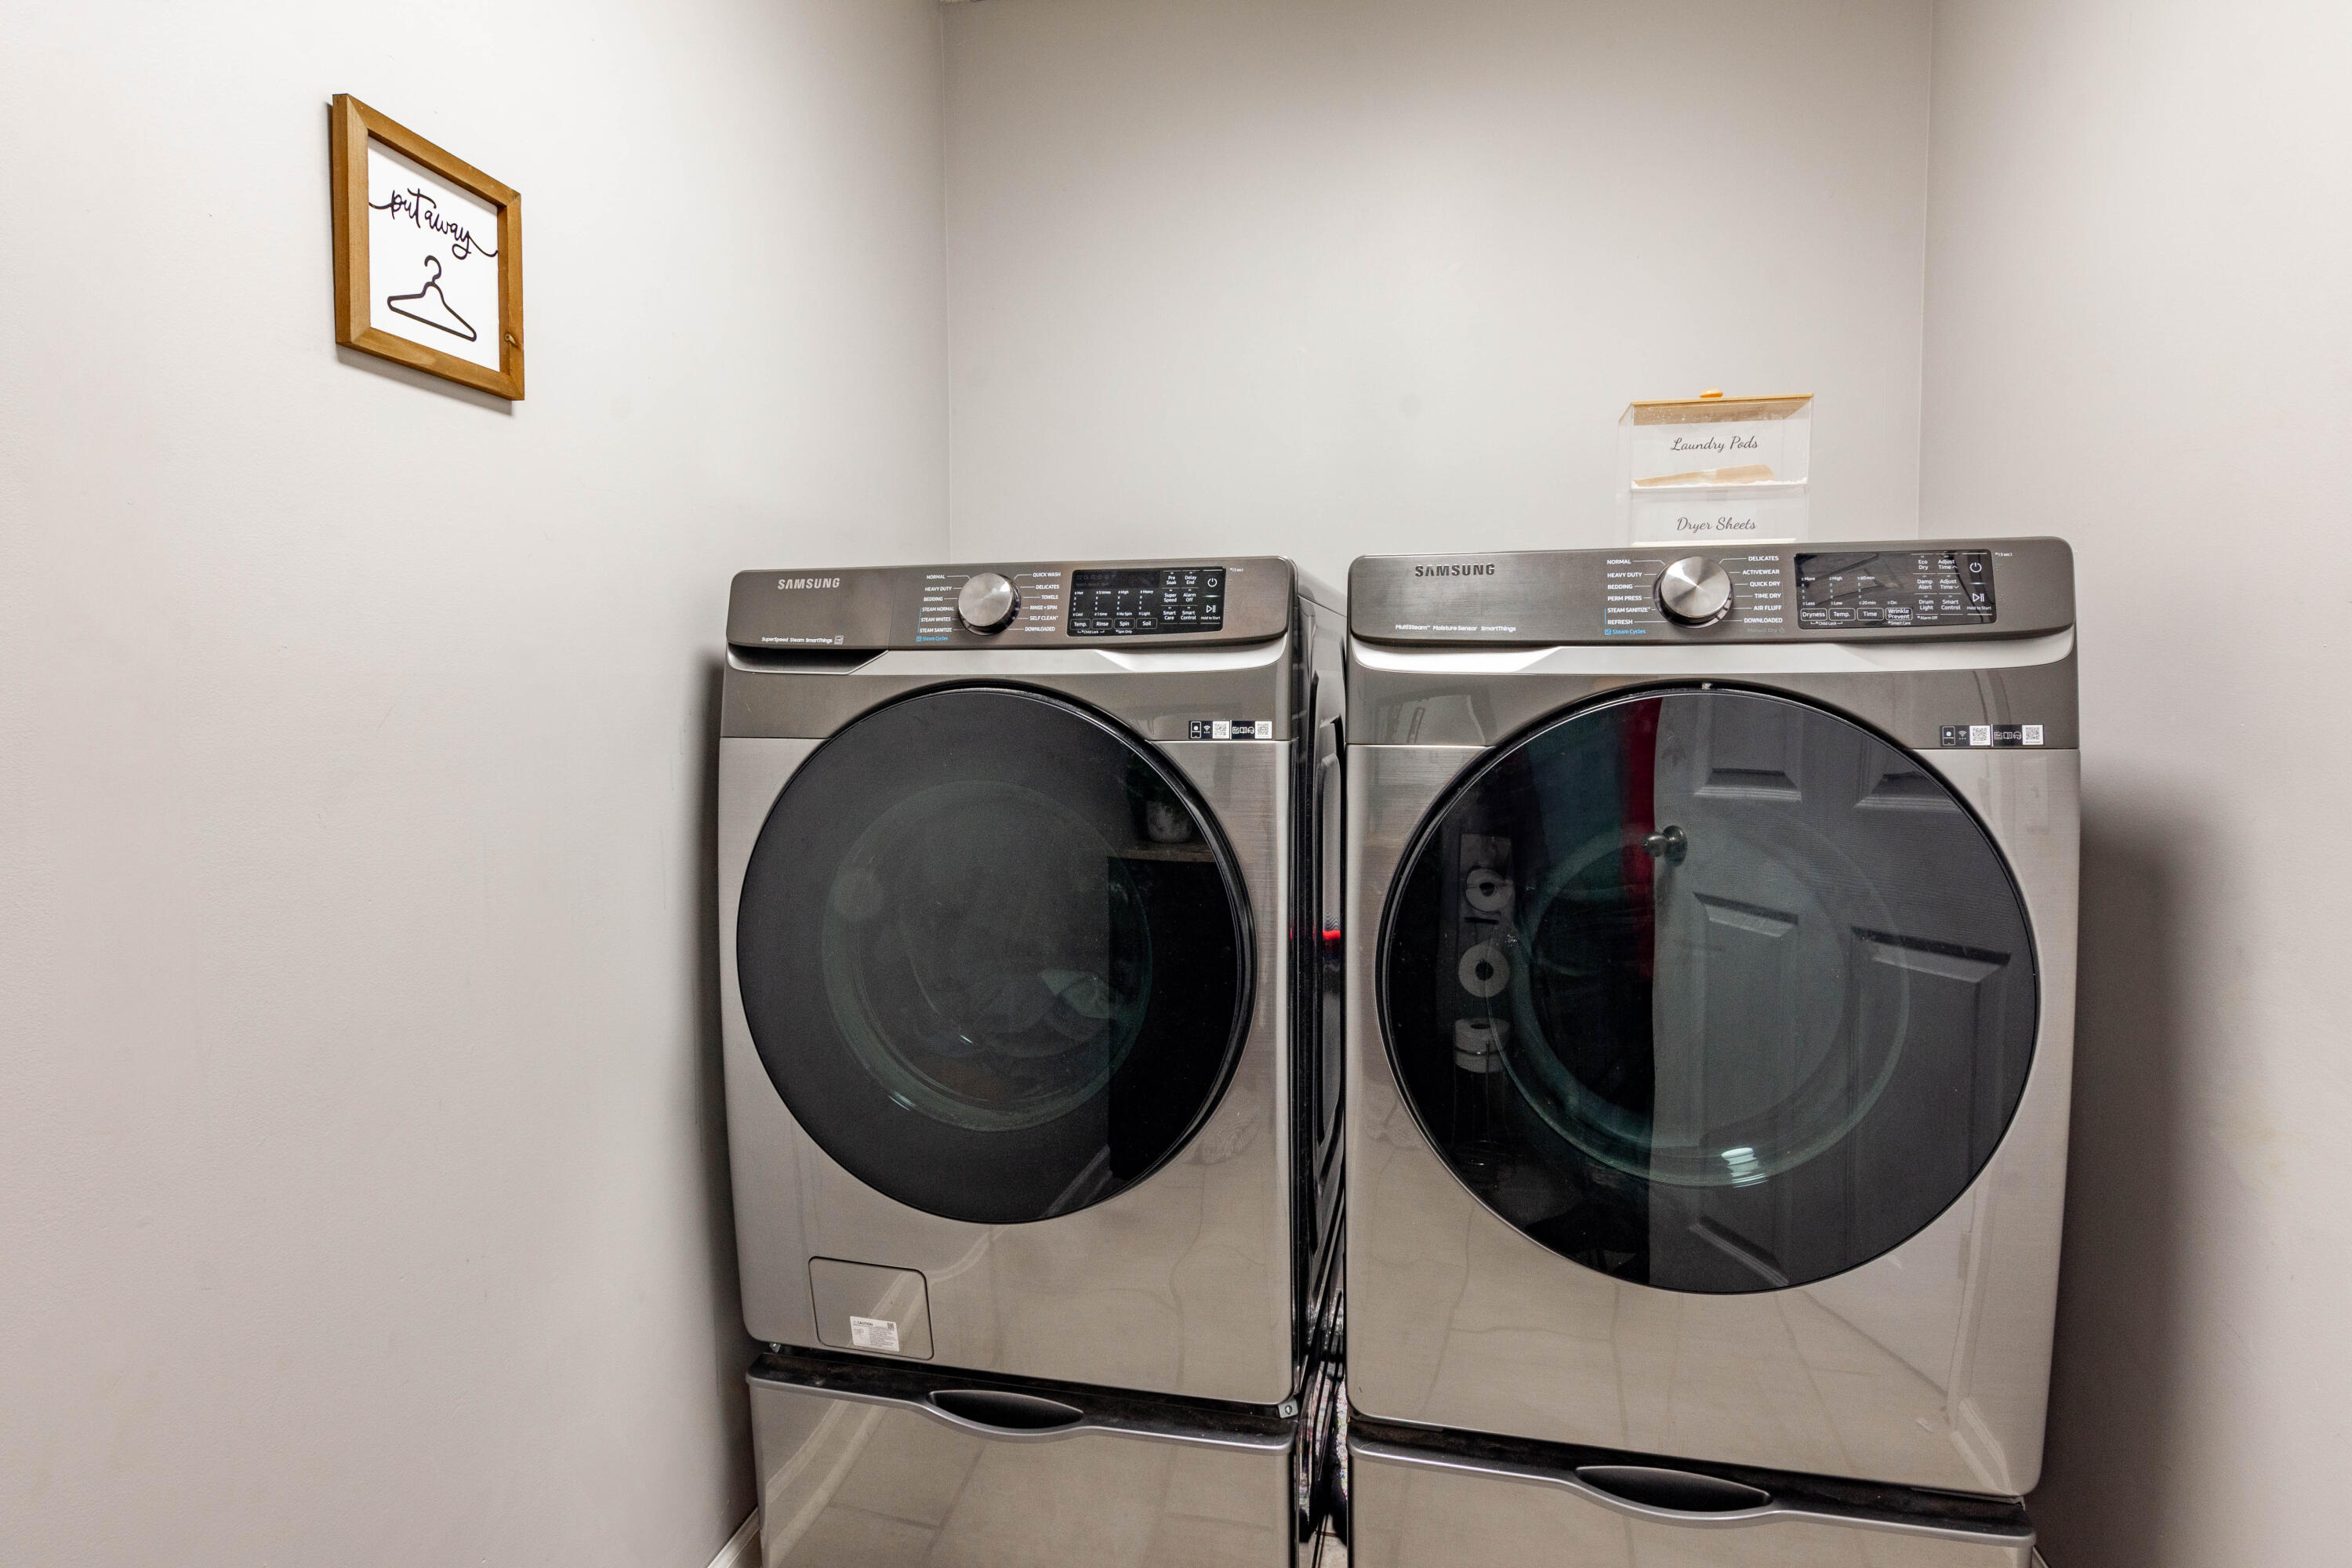
| Laundry Features | Electric Dryer Hookup, Gas Dryer Hookup, Washer Hookup |
| Basement | Crawl Space |
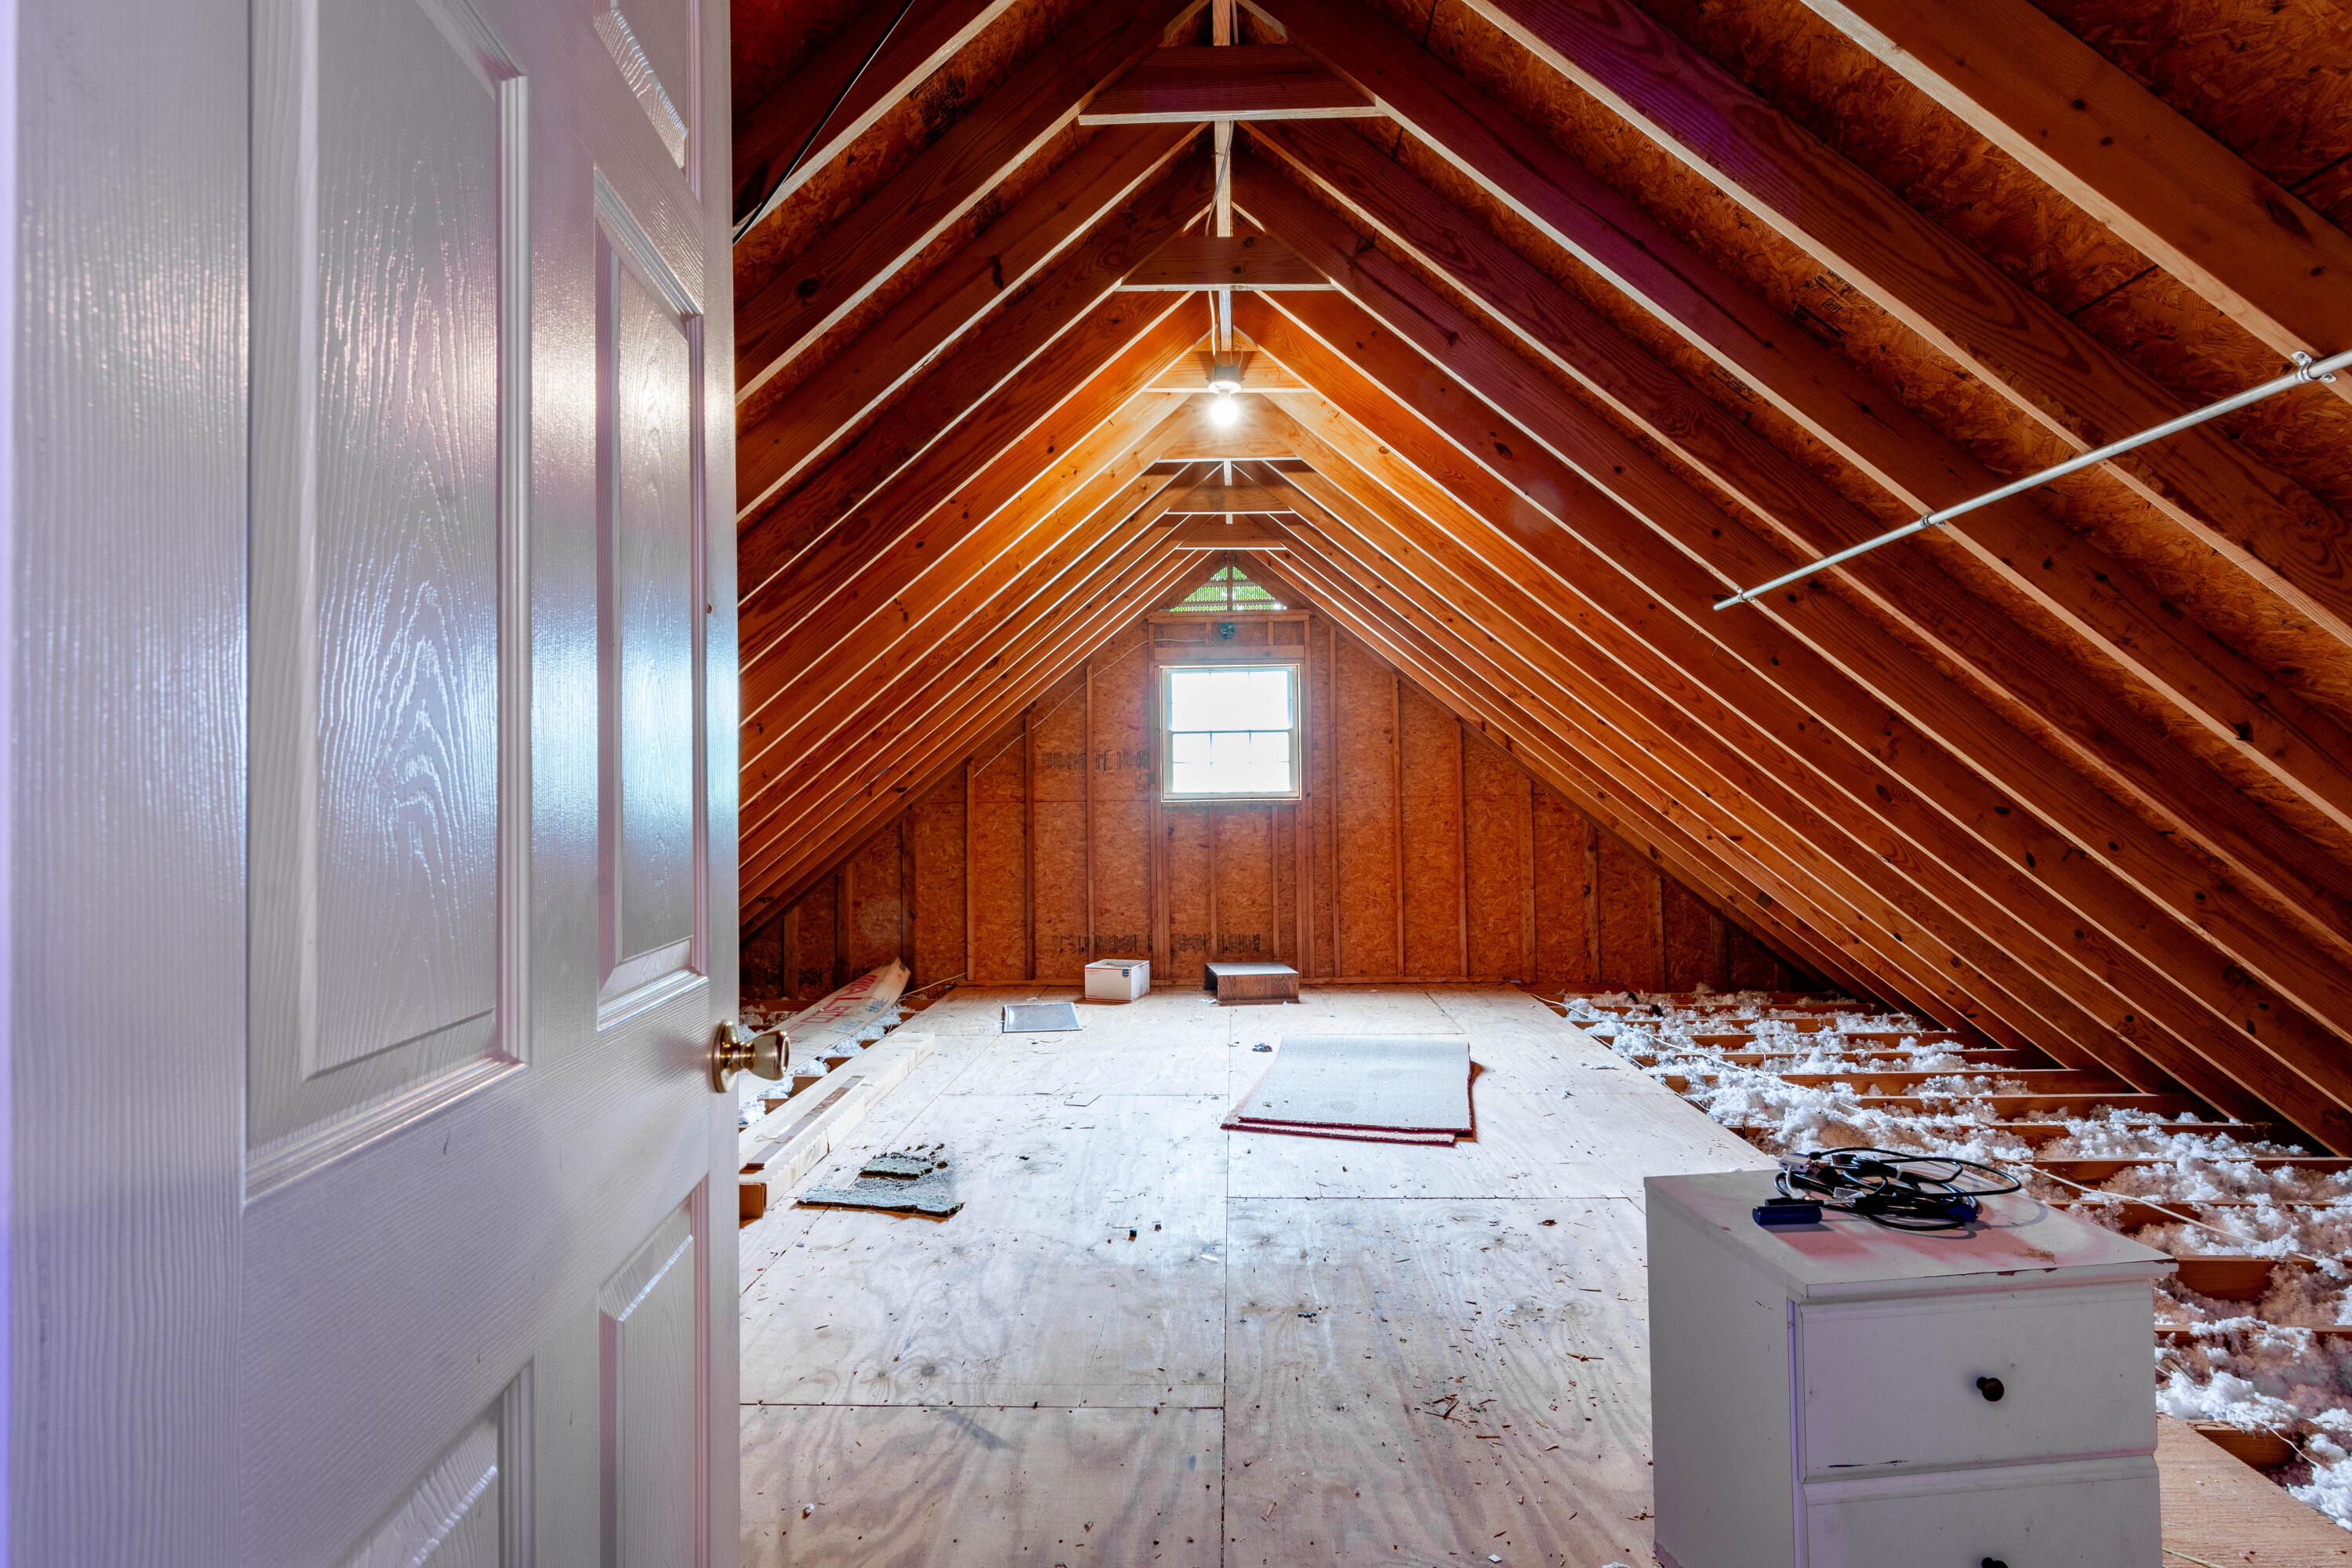
| Attic Sp Features Co Attic Sp Features | Walk-In Attic |
Exterior
| Roof | Asphalt, Shingle |
|---|---|
| Exterior Features | Private Yard |
| Security Features | Smoke Detector(s), Security System |
| Lot Features | Level |
| Construction Materials | Other, Vinyl Siding |
| Foundation Details | Block, Brick/Mortar, Stone |
| Patio And Porch Features | Covered, Deck, Patio, Porch, Porch - Covered |
| Pool Features | Above Ground |
| Architectural Style | Contemporary |
| Other Structures | Outbuilding |
| Fencing | Back Yard, Fenced |
Parking
| Attached Garage Yes / No | Yes |
|---|---|
| Garage Yes / No | Yes |
| Parking Features | Garage Door Opener, Garage Faces Side, Kitchen Level |
Utilities
| Utilities | Cable Available, Electricity Available, Phone Available, Underground Utilities |
|---|---|
| Sewer | Septic Tank |
| Water Source | Public |
Location
| Community Features | None |
|---|---|
| Senior Community Yes / No | No |
| Road Surface Type | Asphalt |
| Road Frontage Type | County Road |
| Road Responsibility | Private Maintained Road |
Taxes
| Tax Annual Amount | 2737.68 |
|---|---|
| Tax Legal Description | PT LL 107 28/3 LANDLOT: 107 LANDDIST: 28/ |
Area Information
| State | GA |
|---|---|
| County | Catoosa |
| City | Ringgold |
| Zip Code | 30736 |
| Area | Catoosa |
| School District | Lakeview-Ft. Oglethorpe |
| Elementary School | Battlefield Elementary |
| High School | Lakeview-Ft. Oglethorpe |
| Listing VS Median (in 30736) | |
Price: $434,900 low | high Med: $361,450 sqft: 2,616 low | high Med: 1,992 $ / sqft: $166 low | high Med: $183 On site: 185 low | high Med: 160.5 | |
Market Activity 30736
Request a showing
Request a showing
Contact
Learn More About This Property

| State | GA |
|---|---|
| County | Catoosa |
| City | Ringgold |
| Zip Code | 30736 |
| Area | Catoosa |
| School District | Lakeview-Ft. Oglethorpe |
| Elementary School | Battlefield Elementary |
| High School | Lakeview-Ft. Oglethorpe |
| Listing VS Median (in 30736) | |
Price: $434,900 low | high Med: $361,450 sqft: 2,616 low | high Med: 1,992 $ / sqft: $166 low | high Med: $183 On site: 185 low | high Med: 160.5 | |